Cyrus
Commercial, United States
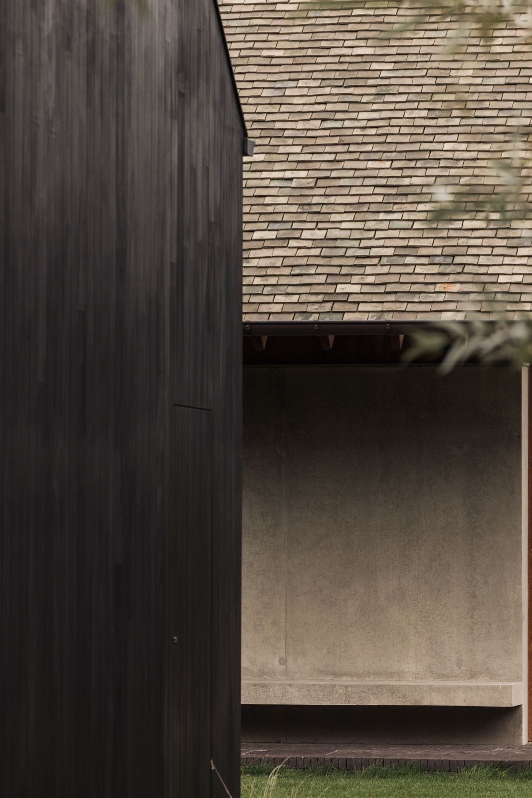
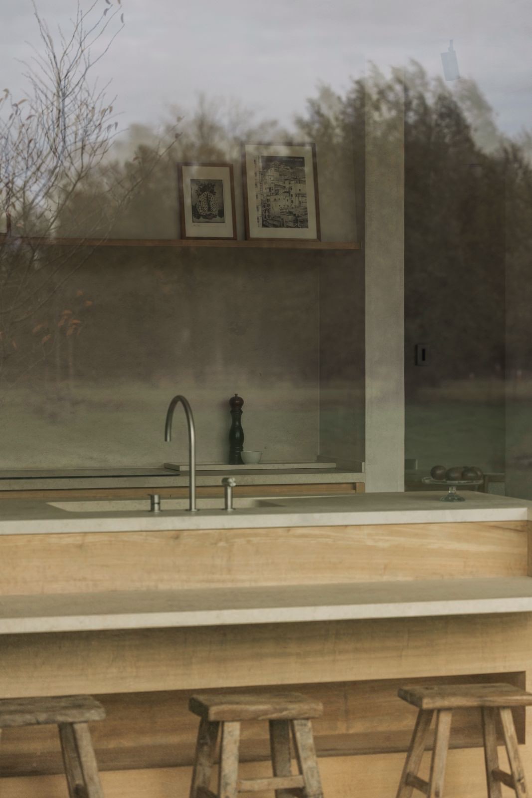
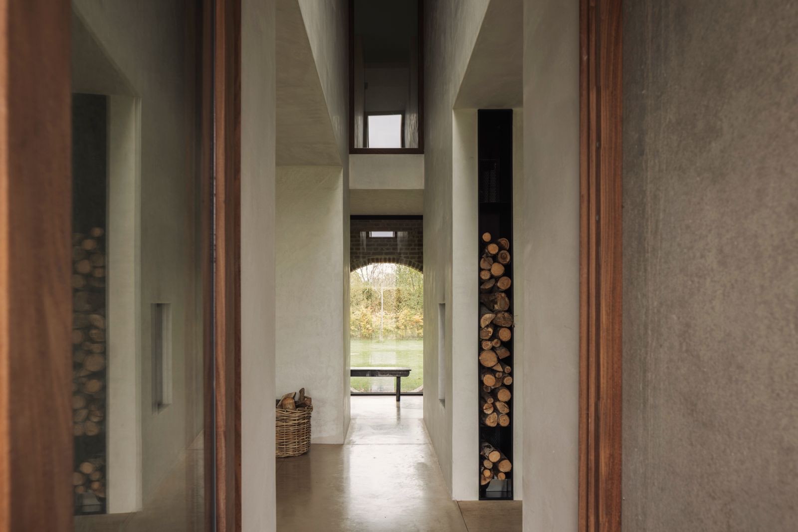
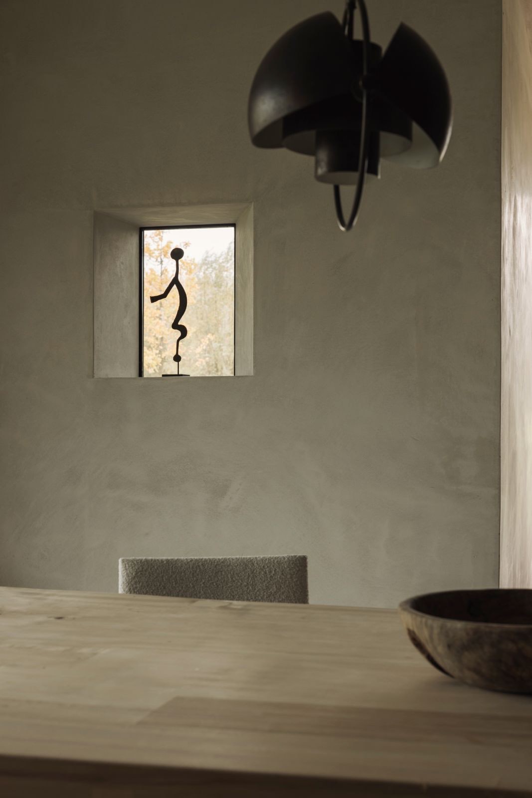
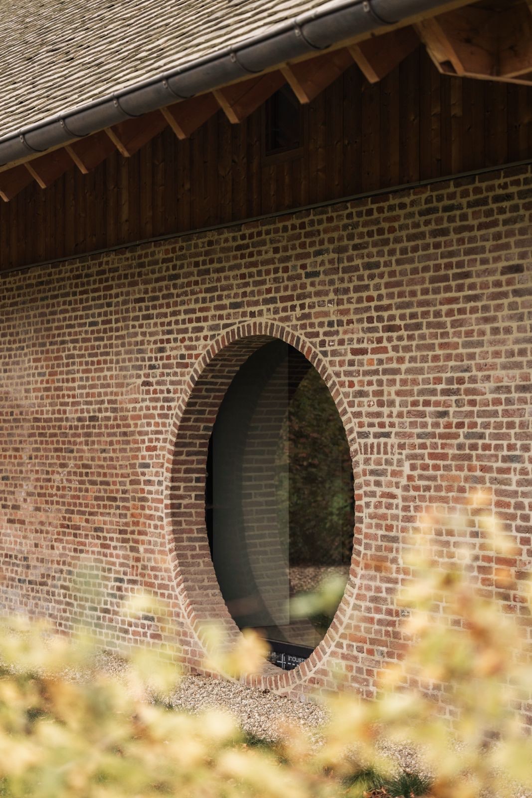
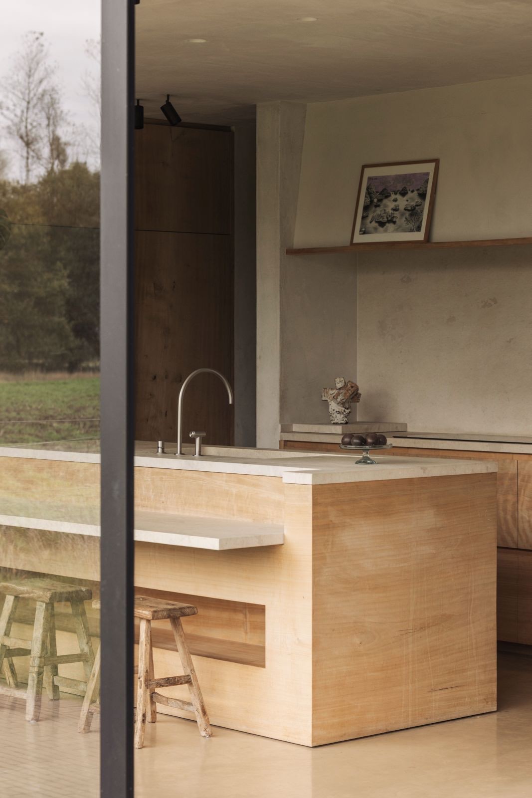
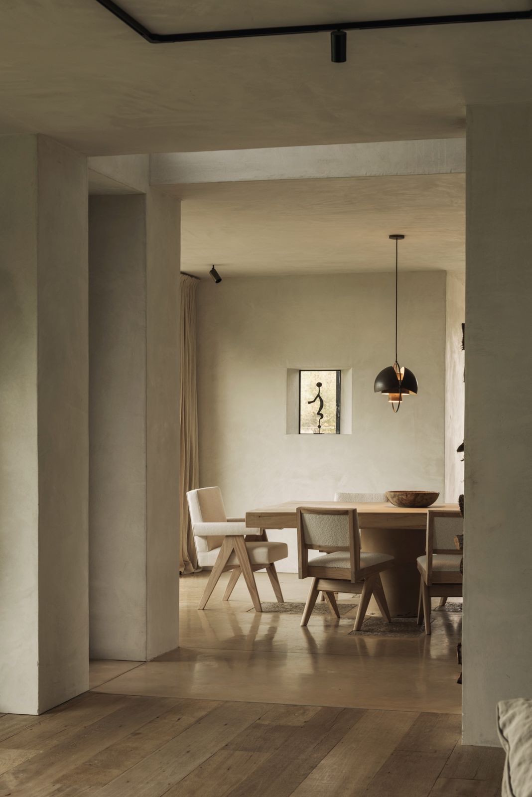
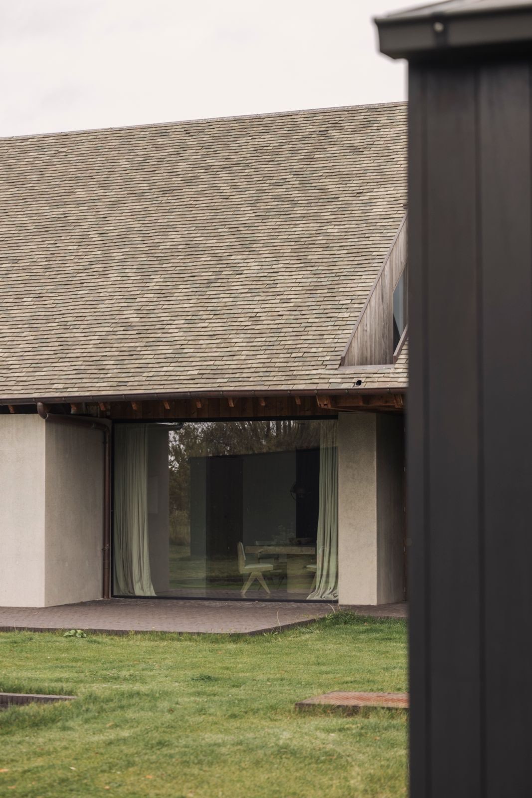
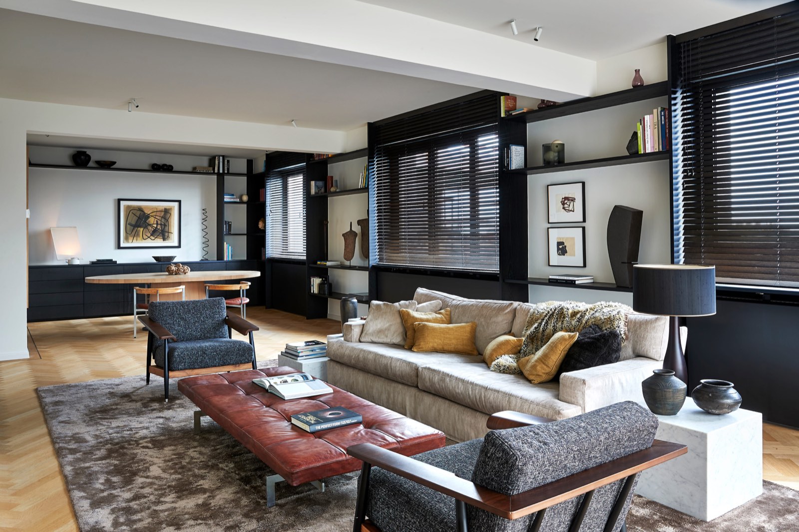
Renovation and expansion of a 1930s home. The brick structure facing the street remained intact; at the rear, a low wooden addition was added that opens the living room onto the garden. Inside, the rooms were combined into a single open space centered around the existing staircase and fireplace. Oak, white walls, and steel window frames keep the material palette understated.
- Location
- New York, United States
- Type
- Commercial
- Area
- 890 m²
- Completed
- 2024